

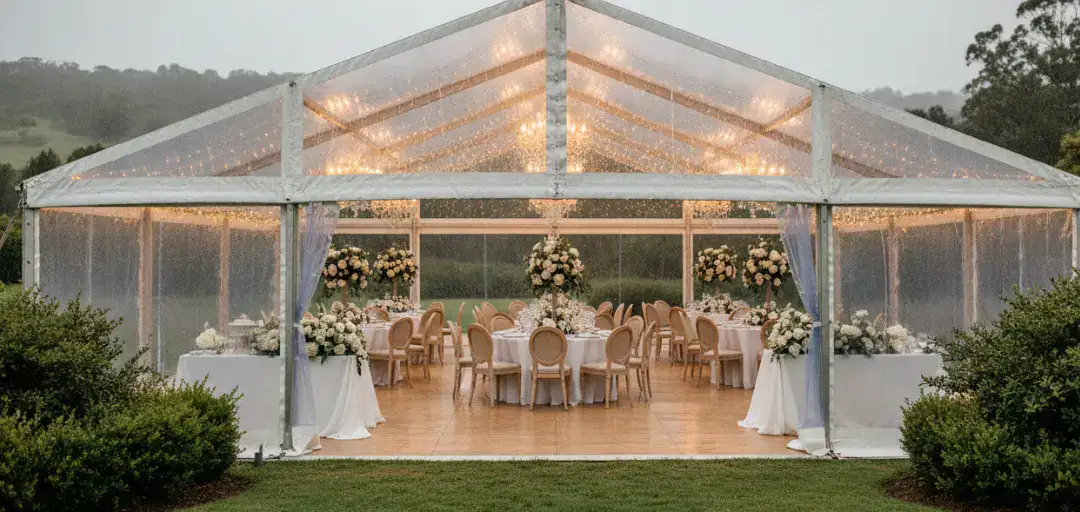
An outdoor event can offer the setting you want without the restrictions of a fixed function room. The challenge is turning that setting into somewhere guests can eat, talk and move comfortably. A marquee provides the sheltered space around which you can organise those details.
For Perth hosts, the benefit is not just how the tent looks. It is the chance to plan the layout, weather response and supplier schedule together. That works best when you check the site early and understand what the hire agreement includes.
Start with the setting that suits your guests
A venue search often begins with whichever room is available on the preferred date. You then fit your guest list, furniture and decorations around that room. A marquee gives you another option: choose a suitable outdoor setting and build the event space around it.
A family celebration might suit a private garden, while a work function could use outdoor space at an established venue. Public land needs permission from the relevant land manager. In every case, the available area and site rules determine what you can do.
Start with the people attending. Consider parking, the distance to toilets and how guests will reach the marquee. A scenic corner of a property may be less useful than a spot closer to an accessible path and reliable services. Look at the route from arrival to seating, not just the view from the tables.
Before confirming the location, ask a hire supplier to assess ground conditions, slope, access and overhead clearance. That check turns an appealing idea into a workable plan, or gives you time to choose somewhere else.
Give the event a clear footprint
Once the structure and layout are agreed, other decisions become easier. Caterers can plan service routes, furniture suppliers know the available space, and the entertainment can be positioned without blocking entrances.
Begin with how the event will run rather than a guest count alone. A seated meal needs table space and circulation routes. A standing reception may need fewer tables but more places to rest drinks and take a seat. Speeches, a dance floor and a bar each claim part of the footprint.
Ask for a layout that includes these features, plus room for staff and guests to move between them. Keep exits and access routes clear. If someone attending uses a wheelchair or walking aid, discuss their route from parking through to seating and toilets before settling the floor plan.
Some marquee systems offer options to adjust the footprint, subject to stock, site space and installation requirements. Ask when changes must be confirmed. Flexibility is useful, but it is not a reason to leave the layout unresolved until the final week.
Make weather decisions before event day
Perth outdoor events need a plan for sun, rain and wind. A marquee provides shelter, but it does not make every weather condition safe or comfortable. Its usefulness depends on the structure, installation, site and conditions on the day.
Talk to the supplier about how the proposed marquee will be anchored. Frame structures still need suitable securing; a clear interior does not mean the tent can simply stand unsupported. Do not choose anchoring from photographs or assume that a method used at another property will suit yours.
Ask what weather conditions require action and who makes that call. Agree who can fit or adjust walls, who monitors the forecast and what happens if the event cannot proceed safely. Keep a contact number available during the event, not just during installation.
Comfort deserves a separate discussion. Shade helps, but an enclosed space can still become hot. Ask about ventilation, roof and wall choices, and any proposed cooling or heating. Check the power requirements before booking equipment.
This preparation is one of the practical benefits of planning around a marquee: weather decisions can be built into the event schedule instead of improvised while guests arrive. Keep a contingency for conditions beyond the installation’s safe operating limits.
Choose flooring for the whole guest journey
A lawn that feels comfortable during a daytime inspection may be harder to use after rain or after dark. Flooring can provide a firmer surface for furniture and movement, depending on the system and ground beneath it.
Ask the supplier which options suit the site. A dance floor serves a different purpose from a full event floor, and matting at an entrance does not solve uneven ground throughout the space. If levelling is needed, confirm how the proposed floor achieves it and whether steps or ramps will be necessary.
Think beyond the main seating area. Guests still need to reach toilets, the bar and the exit. Catering staff may move heavy equipment between a service area and the marquee. Include those routes when discussing ground protection and lighting.
Flooring is not automatically needed for every casual gathering. The benefit comes from matching it to the event, footwear and site conditions. Making that choice early also helps you position tables and equipment without having to revise everything later.
Reduce supplier handoffs where it makes sense
An event timetable can become complicated when each supplier needs another job finished first. Furniture cannot be placed until the floor is ready, and decorations should not obstruct installation work. A clear schedule matters as much as the equipment itself.
Some hire companies can quote for several related items. If that suits your event, coordinating the structure, flooring and selected extras through one supplier may reduce separate delivery arrangements. Check the actual scope rather than assuming that lighting, furniture or climate control comes with the marquee.
A marquee for your next Perth event is worth considering as part of the wider site plan, rather than as a stand-alone shelter booking. Ask any prospective supplier which elements they can coordinate and which need separate arrangements.
Whether you use one company or several, nominate a main contact and circulate the installation sequence. Include arrival windows, unloading locations and the point at which each supplier can start work. Confirm who handles faults, late deliveries and any changes requested on the day.
A shared schedule gives you fewer messages to relay and makes responsibilities clearer. It also leaves each supplier enough time to do their work without competing for the same entrance or patch of ground.
Give caterers a workable service area
A marquee layout lets you separate dining from food preparation where the site allows. That can keep equipment, storage and washing-up away from guests while giving the catering team a more practical workspace.
Speak to the caterer before booking a separate service tent or allocating a corner of the main structure. Ask what they need for preparation, refrigeration, cooking, handwashing and waste. Not every menu requires the same setup, and not every tent is suitable for every piece of catering equipment.
Map how food will reach the tables. A service area should be close enough for efficient delivery without creating a shortcut through the guest entrance. Check that the route remains usable if the ground is wet and that staff can move safely after dark.
Water, power and waste arrangements need named responsibilities. Confirm who supplies each service and what the venue permits. Keep bins and equipment out of exits and walkways. Planning these details together helps the catering area function as part of the event, rather than an awkward addition beside it.
Make access and power part of the first inspection
A marquee brings a room to the site, but the equipment still has to get there. Installation access can be very different from guest access. Narrow gates, low branches, soft ground and restricted parking can affect what the crew can deliver and where they can unload.
Walk the proposed delivery route with the supplier. Confirm when vehicles can enter, whether any surfaces need protection and where equipment can wait before installation. Ask about the pack-down route too, especially if furniture or other deliveries will occupy the space later.
Build a power list covering lighting, catering, entertainment and comfort equipment. Give it to the suppliers responsible for those services so they can assess the available supply and distribution arrangements. Do not assume a nearby household outlet can support everything.
If a generator is proposed, include its location, noise, fuel arrangements and cable routes in the plan. Suitable equipment and qualified assistance may be needed. Keep guests away from service areas and make sure cables do not create obstacles on walking routes.
Enjoy styling freedom without overlooking limits
A marquee can provide a relatively neutral backdrop. You can choose table arrangements, lighting and decorations to suit the occasion rather than working around an existing room’s colours or fixtures.
That freedom is most useful when the styling follows the practical layout. Put flowers where they will not block sightlines during speeches. Keep lounge seating clear of service routes. Plan lighting for movement as well as atmosphere, including entrances and the route to toilets.
Check proposed hanging decorations and lighting with the supplier. Fabric, flowers and electrical fittings should not be attached wherever convenient. The structure’s approved attachment points and load limits still matter.
You do not need to fill every surface. A few coordinated choices can give the event a clear style while leaving the space easy to use. Share the final plan with the decorator and installation crew so both know what is expected.
Keep permissions and the timetable together
Before invitations go out, confirm the landowner’s permission and check any relevant venue or local authority requirements. The location, structure and nature of the event can affect what approvals or documents are needed. Do not assume a private garden and a public reserve follow the same process.
Ask who is responsible for applications, site plans and any required insurance documents. Put deadlines alongside the hire confirmation and supplier bookings. Include setup and removal dates, since permission for the event itself may not cover unrestricted access beforehand or afterwards.
Finally, keep a short contact sheet listing the site manager, hire supplier, caterer and event-day coordinator. Record who handles weather decisions, equipment problems and guest access.
A marquee makes planning easier when the shelter, layout and supporting services are treated as one project. Check the ground, agree the responsibilities and give suppliers a shared timetable. Then the final week can focus on the celebration rather than unresolved site problems.